The Philosophy of Spatial Minimalism: Modern Architecture for Living Well
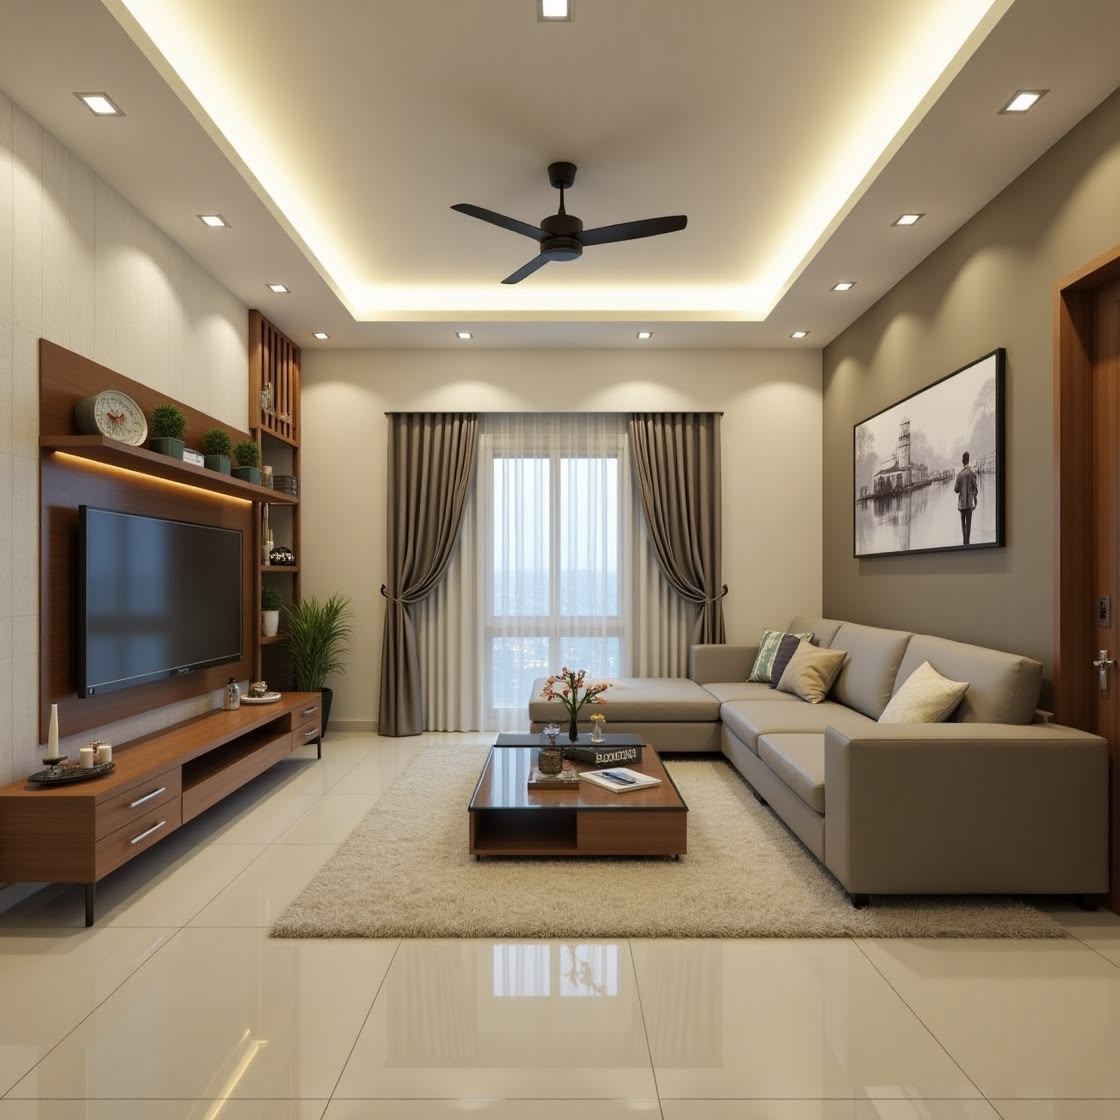
When entering an architectural space designed with deliberate spatial restraint, the mind undergoes an immediate deceleration. In contemporary interior architecture, luxury is no longer defined by decorative excess or ostentatious ornamentation; rather, it is measured by volume, proportional serenity, and the honest expression of tectonic materials.
1. Spatial Proportions: The Architecture of Breathing Room
True spatial minimalism demands higher discipline than decoration. Without layered embellishments to mask errors, every shadow gap, baseboard reveal, and ceiling datum line must align to absolute millimeter precision. By harmonizing window sightlines with monolithic stone plinths and low-profile furnishings, the architecture creates uninterrupted sight paths that invite natural daylight deep into the interior core.
“Architecture is not the filling of a void, but the intentional curation of empty space so that light, air, and human thought may circulate unhindered.”
2. Tectonic Materiality & Acoustic Serenity
At Ladiya Interior, our material palette is deliberately anchored in raw permanence: hand-quarried Roman travertine, rift-sawn European white oak, and patinated architectural bronze. Complementing these mass elements are integrated micro-perforated acoustic panels and concealed circadian lighting fixtures. The result is an environment that feels profoundly grounded, acoustically calm, and enduringly timeless across generations.